
View all 24 photos
New
£900,000 Offers in excess of
4 bedroom semi-detached house for sale
Widford Road, Much Hadham, Hertfordshire SG10
4
Bedrooms
2
Bathrooms
4
Receptions
Semi-det.
Type
Freehold
Tenure
Pending
EPC
F
Council tax
Full description
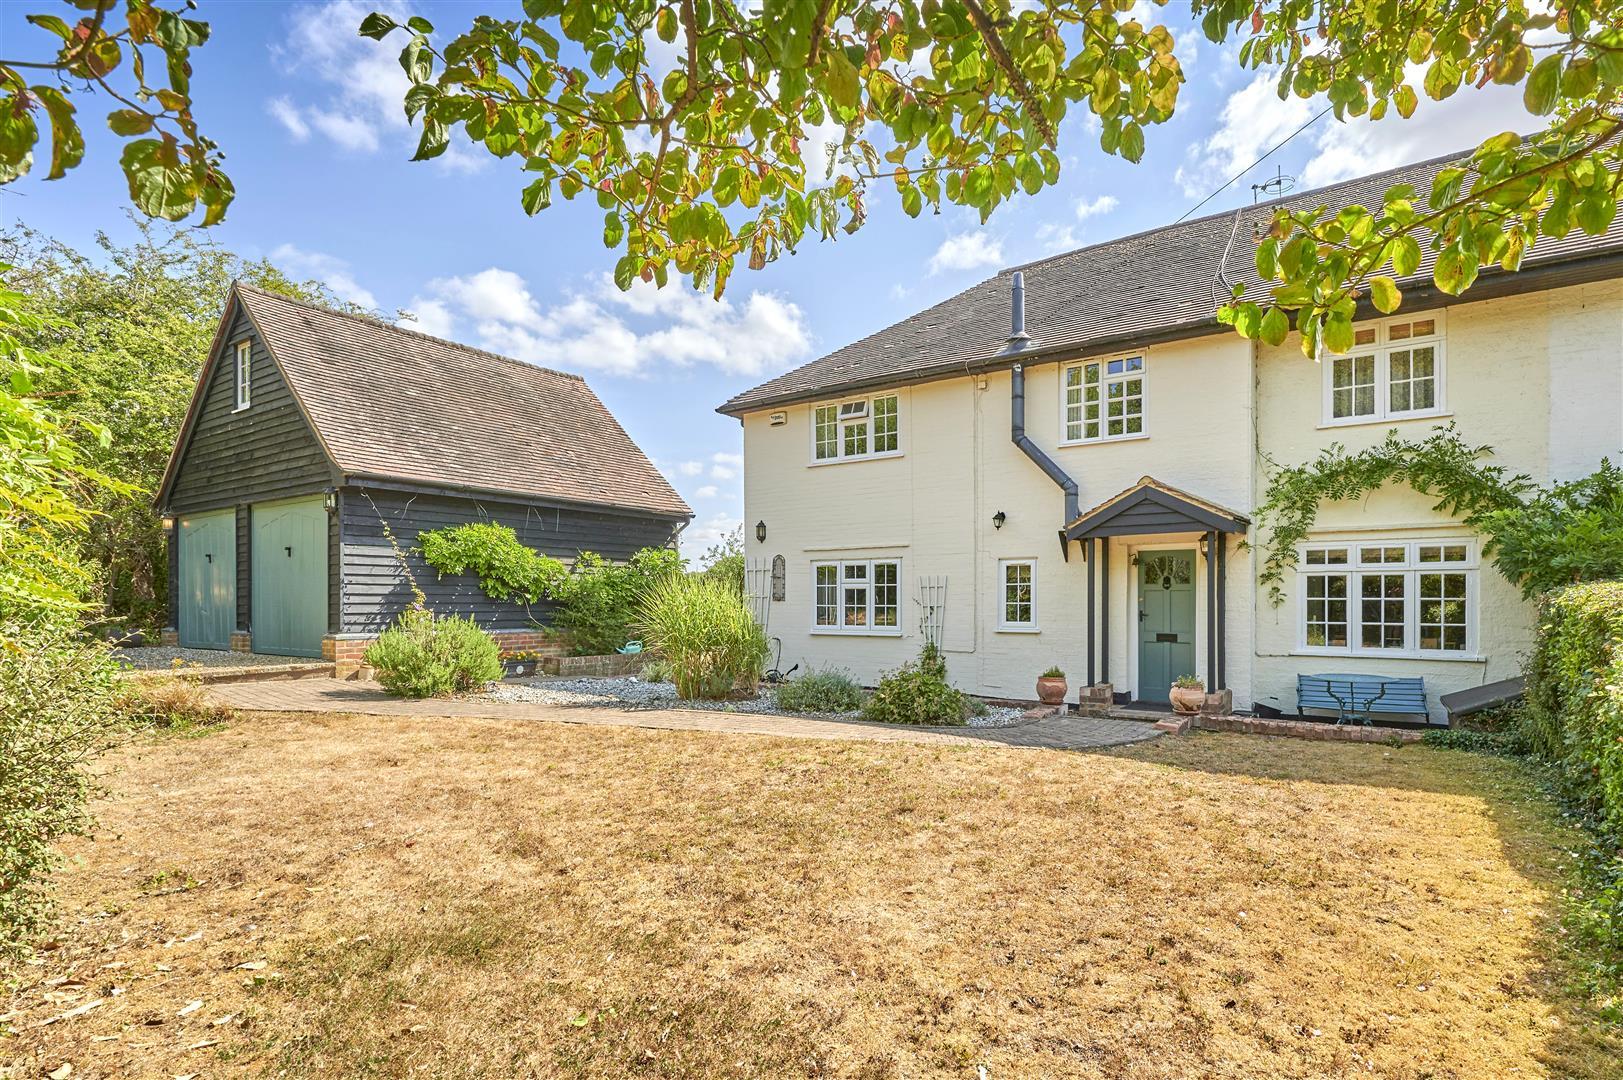
A most attractive and substantial four bedroom, character older style property in a delightful semi-rural location on the northern outskirts of a very sought after Hertfordshire village.
The spacious and well maintained accommodation comprises entrance hall, study, dual aspect sitting room with fireplace, large dining room, snug/playroom, downstairs cloakroom and a very large dual aspect kitchen on the ground floor. On the first floor there is a master bedroom with en-suite bathroom, three further generously proportioned double bedrooms and a family bathroom.
The property is surrounded by established gardens to the front, side and rear. The plot has a road frontage of approximately 205 feet and the rear garden is about 90 feet in depth, approached via a five bar gate just off the Widford Road. An extensive driveway provides parking for numerous vehicles and leads to a detached double garage, above which is a large room that could be used in a number of ways.
The nearest village shop is less than a mile away and it is six miles to the centre of Bishop’s Stortford, where there is a mainline station on the Cambridge to Liverpool Street line. St Andrew’s Primary School is a mile from the property.
Rooms
Entrance hall
Two radiators. Wooden floor. Stairs to the first floor. Understairs cupboard. Double built-in cloaks cupboard.
Study 2.85 × 2.73m (9′4″ × 8′11″)
Radiator. Double glazed window to the front aspect.
Sitting room 6.05 × 3.50m (19′10″ × 11′5″)
Double glazed windows on two aspects. Fireplace with wood burning stove. TV point. Radiator.
Dining room 5.79 × 3.50m (19′0″ × 11′5″)
Double glazed picture windows and French doors to the rear garden. Wooden flooring. Four wall light points. Deep built-in storage cupboard.
Kitchen / breakfast room 5.35 × 4.28m (17′6″ × 14′0″)
A very spacious room featuring a central island unit, well lit by double glazed windows to the side and rear. Extensive shaker style units with black granite work surfaces. Integrated double oven and ceramic hob. Stable style door to the rear garden.
Bedroom one 4.30 × 3.50m (14′1″ × 11′5″)
A spacious master bedroom, well lit by double glazed windows to the front and side aspects. Extensive range of fitted bedroom furniture including wardrobes and dressing table.
En-suite bath / shower room 3.16 × 2.39m (10′4″ × 7′10″)
Fitted with a full antique style suite. Freestanding bath with mixer tap and shower attachment. Double-width shower cubicle. Chrome heated towel rail.
Bedroom two 4.28 × 2.84m (14′0″ × 9′3″)
Double glazed windows to the side and rear aspects. Radiator.
Bedroom three 3.78 × 2.87m (12′4″ × 9′5″)
Double glazed window to the front aspect. Three double built-in wardrobe cupboards.
Bedroom four 3.16 × 2.55m (10′4″ × 8′4″)
Double glazed window to the front aspect. Wood effect laminate flooring.
Outside
A large mature plot surrounded by open countryside, with a road frontage of over 200 feet. Gravel driveway and turn-around areas provide parking for numerous vehicles, leading to a detached double garage. Extensive lawns with well stocked beds and borders, mature willow and fruit trees.
Photographs
Floorplan
Floorplan — supplied with the property feed
Location
Map — plotted from the property latitude and longitude
This area
Train stations 4
Schools 11
Hospitals 2
Pubs 6
Supermarkets 5
Restaurants 14
Gyms 3
Cinemas 1
Clubs 2
Parks 7
Energy performance
EPC pending.
The certificate will be published here as soon as it is issued. Council tax band F.
Schools nearby
St Andrew’s CofE Primary School, Much Hadham Primary · 1.0 miles
Hadham Towers School Independent · 1.4 miles
Bishop’s Stortford High School Secondary · 5.8 miles
Herts and Essex High School Secondary · 6.1 miles
Birchwood High School Secondary · 6.4 miles
Transport
Bishop’s Stortford Mainline station · 6.0 miles
Ware Mainline station · 7.2 miles
Hertford East Mainline station · 8.9 miles
London Stansted Airport Airport · 9.5 miles
M11 Junction 8 Motorway · 7.4 miles
Premium brochure
Every Lednor property comes with a premium brochure — larger photographs, the floor plan, the energy performance certificate, and a proper guide to the area the property sits in.
Financial services
Through our contacts with local mortgage brokers we are able to offer independent mortgage advice with no obligation. They are independent for all protection needs, allowing them to review your life assurance and critical illness policies so you have the most suitable cover.
Your home is at risk if you do not keep up payments on a mortgage or loan secured against it. M.D. Jackson Financial Services and Stablegate Financial are directly authorised by the Financial Conduct Authority.
Disclaimer. These sales particulars are prepared as a general guide. We have not carried out a survey, nor tested the services, appliances or specific fittings, and any mention of such items does not imply that they are in working order. Room sizes are approximate and should not be relied upon for carpets and furnishings. Photographs are for illustration only and may depict items not included in the sale. Any stated plot size is a guide and has not been officially measured. We have not checked the legal documents to verify the freehold or leasehold status and purchasers are advised to obtain clarification from their solicitor or surveyor.
Money Laundering Regulations. Intending purchasers will be asked to produce identification documents. We would ask for your co-operation so that there is no delay in agreeing a sale.
Arrange a viewing
Speak to the Bishop’s Stortford office about this property.
Marketed by Lednor & Company
3 Bridge Street, Bishop’s Stortford CM23 2JU
01279 505055
sales@lednor.co.uk
Ref: LED-314296